
Precision cylindrical & surface grinding
Control the fit. Hold the finish.
PartsMake provides precision grinding for components where fit, geometry and surface finish affect equipment reliability. We support flow-control, desalination, energy and heavy-industry applications across the GCC.
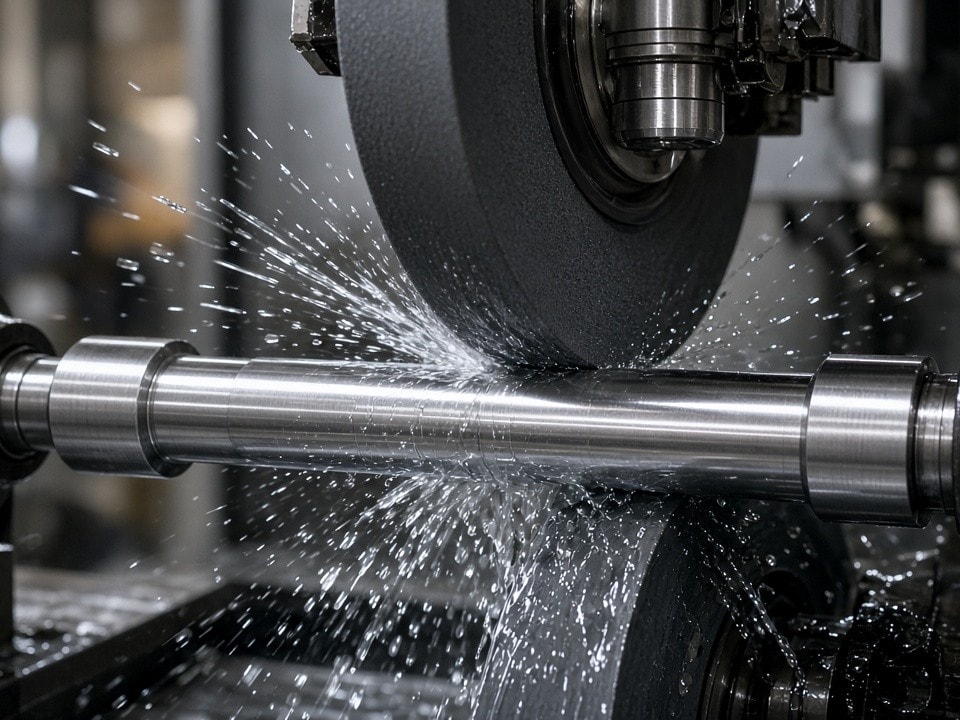
For suitable cylindrical-ground surfaces, finishes can reach Ra 0.1 µm, with roundness down to 0.001 mm and dimensional precision of ±0.002 mm. Coaxiality targets down to 0.002 mm and micron-level runout can be assessed against your drawing and inspection plan.
Coaxiality and runout are project-specific targets, confirmed after reviewing part geometry, datums, setup and measurement requirements.
Ra 0.1
µm cylindrical finish
0.001
mm roundness
0.002
mm coaxiality target
Grinding capacity
Two processes. One drawing-led review.
We assess the material, geometry, stock allowance, heat treatment and inspection plan before confirming a production route.
CNC cylindrical grinding
Ø400 × 1,500 mmCapability
- ±0.002 mm dimensional precision
- Roundness down to 0.001 mm
- Suitable cylindrical surfaces to Ra 0.1 µm
Pump plungers, wear sleeves, shafts, hydraulic actuator rods and valve components.
Precision surface grinding
1,600 × 800 × 500 mmCapability
- Flatness and parallelism to ±0.003 mm
- Finishes down to Ra 0.2 µm
- Large-format precision flats and sealing faces
Valve plates, sealing faces, shear blades and mould base plates.
Application-led grinding
Built around demanding industrial fits
We consider how each surface works with its mating part, operating conditions and measurement datums—not just the nominal size.
01 / Desalination
High-pressure pump wear sleeves
Seawater service places demanding requirements on wear surfaces and running fits. We grind sleeves and related rotating parts, controlling roundness, finish and concentric features together. For suitable parts, we can work to Ra 0.1 µm and assess 0.002 mm coaxiality or micron-level runout targets.
Share the material grade, mating-part details and operating conditions so we can review the fit and measurement datums.
02 / Flow control
Hydraulic pilot valve spools and shafts
Pilot valve spools and actuator rods rely on consistent diameters, straightness and finish for their intended sliding fit. Cylindrical grinding suits hardened or precision-turned parts that need controlled finishes and accurate multi-step geometry.
Long shafts and rods up to 1,500 mm can be considered, subject to part configuration and setup.
03 / Heavy industry
Heavy-load pins and mating faces
Pins and contact faces can be sensitive to high loads, wear and misalignment. We grind cylindrical surfaces and flat faces to drawing requirements to support repeatable contact geometry and close mating fits.
A “zero-clearance” or no-gap fit must be defined by drawing tolerances and assembly conditions. We assess the specified fit rather than treating no gap as a universal tolerance.
04 / Precision flats
Valve plates and sealing faces
Surface grinding controls flatness and parallelism on sealing plates, gate valve parts and tooling bases. The maximum work envelope is 1,600 × 800 × 500 mm, with flatness and parallelism capability down to ±0.003 mm.
For a finish finer than the standard Ra 0.2 µm capability, we review material, geometry and inspection method before quoting.
Geometry & finish control
The fit is defined by more than diameter
We review functional surfaces, datum references and mating components before setting the process. Tell us which characteristics matter in service so the grinding approach and inspection plan can follow the drawing.
-
Size and fit
Diameter and size tolerance for the specified mating fit.
-
Roundness and cylindricity
Control of functional cylindrical surfaces.
-
Coaxiality and runout
Related diameters and features assessed against the drawing and setup.
-
Flatness and parallelism
Geometric control of ground faces.
-
Surface roughness
Including Ra 0.1 µm on suitable cylindrical-ground surfaces.
-
Material condition and stock
Hardness, prior machining and heat-treatment condition inform the route.
Quality & documentation
Inspection that follows the agreed scope
Our metrology workflow uses temperature-stabilised CMM inspection facilities. Identify customer-specific formats, witness points and documentation needs when submitting your RFQ.
Dimensional inspection
CMM dimensional inspection data and checks against agreed drawing characteristics.
Material traceability
EN 10204 3.1 material certificates linked to heat-lot traceability, as required.
Verification options
PMI by XRF or OES where specified, plus surface-finish checks.
Project records
NDT or pressure-test records where applicable to the component and scope.
From drawing to delivery
A practical route to a ground part
Share the details that define the fit, and we will align the proposed route and inspection scope before production.
-
01
Send the drawing and requirements
Include 2D drawings, 3D files if available, material grade, quantity and delivery location.
-
02
Review critical features
We assess envelope, geometry, stock allowance, fit requirements and inspection needs.
-
03
Confirm scope and quotation
The proposal identifies the manufacturing route, documentation and delivery basis for approval.
-
04
Grind, inspect and coordinate delivery
Inspection records follow the accepted scope. DDP delivery and customs documentation can be discussed for Dammam, Jubail, Riyadh, Dubai, Abu Dhabi and Doha.
Request a grinding review or RFQ
Let’s review your critical tolerances
Send your drawing, part quantity and required delivery location. Highlight critical diameters, datums, runout or coaxiality, surface-finish callouts and material condition.
We can also assess a worn or obsolete component if you provide its dimensions, photographs and any available material or inspection information.
Email: info@partsmake.ae
Address: