
High-yield alloy steel machining · UAE & GCC
High-Yield Alloy Steels for Heavy-Duty Components
PartsMake machines 4140, 4340 and 8620 steel components for heavy drilling, mining and equipment applications across the UAE, Saudi Arabia and the wider GCC.
For demanding service, the right material condition and component geometry matter as much as the grade. We review drawings, samples, tolerances, inspection requirements and delivery needs before quoting.
Send a drawing or sample to review material condition, machinability, critical dimensions and inspection scope.
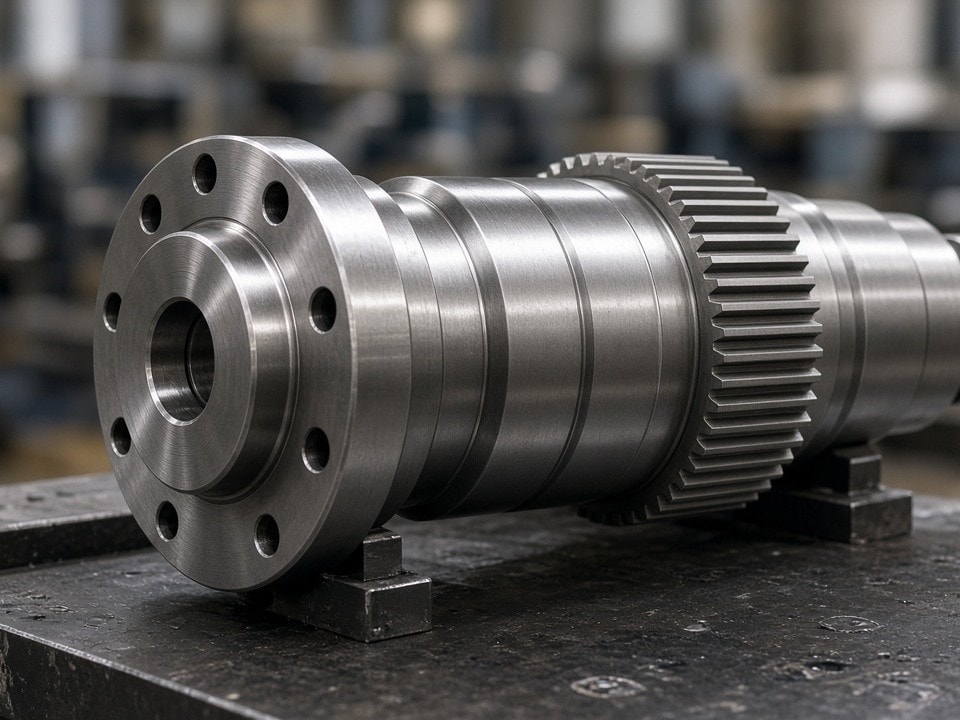
4140 / 4340
Quenched-and-tempered parts
8620
Case-hardening applications
GCC
Regional project support
Designed around service conditions
Strength and toughness, specified for the part
Alloy steel performance depends on grade, section size, heat-treatment condition and final geometry—not the grade name alone. Correctly specified quenched-and-tempered 4140 and 4340 can provide high tensile and yield strength alongside impact toughness. A strong yield-to-tensile relationship can help resist permanent deformation, while adequate toughness helps manage impact loading.
For Middle East service, consider hot daytime conditions, cooler operating periods, airborne sand and repeated shock or torque loads. Heavy drilling and mining equipment can see abrupt load changes. Material condition, notch sensitivity, geometry and surface integrity all matter to fracture resistance; grade selection alone cannot guarantee it.
Engineering note
The applicable material specification and verified test results should establish suitability. Share required hardness, tensile or impact properties, section dimensions and service details for review.
Choose a material route
4140, 4340 or 8620?
Compare the typical use cases, then confirm the choice against the drawing, specified condition and operating loads.
A versatile choice for load-bearing parts
4140 is commonly used for shafts, pins, mandrels and other components requiring strength, hardenability and toughness in quenched-and-tempered condition. Review the specified hardness range, section size and test requirements for each part.
Typical component forms
Turned shafts, stepped pins, drill components and machined interfaces.
Material availability and processing routes are confirmed at quotation stage. Heat treatment is not assumed in the machining quote unless expressly agreed.
CNC capacity
From heavy turning to precision finishing
Our CNC turning and milling support single parts, replacement components and small production batches. Actual achievable tolerances depend on size, geometry, material condition and datum scheme.
We confirm critical dimensions and measurement methods during quote review. Mill-turn or 5-axis machining can reduce re-clamping where a part combines turning and milling features.
Heavy-duty CNC turning
Up to Ø850 mm × 2,200 mm
Standard machining tolerance: ±0.008 mm
Multi-task mill-turn
Up to Ø420 mm × 1,050 mm
Standard machining tolerance: ±0.005 mm
5-axis simultaneous milling
Workpieces up to 1,200 × 1,000 × 800 mm
Standard machining tolerance: ±0.005 mm
Large gantry milling
Workpieces up to 3,500 × 2,200 × 1,000 mm
Standard machining tolerance: ±0.020 mm
Cylindrical grinding
Shafts up to Ø400 mm × 1,500 mm, with dimensional precision down to ±0.002 mm, subject to part geometry and inspection plan.
Application fit
Machined for drilling, mining and heavy equipment
01 · Drilling
Drill rod connections and mandrels
Heavy-duty turned parts may require concentricity, thread accuracy, shoulder control and reliable material traceability. Provide connection standards, critical run-out limits and operating load details.
02 · Excavation
High-torque transmission gears
Coordinate blank geometry, heat treatment, machining allowance and any final grinding. Share the gear drawing and specified material condition; gear cutting and heat treatment must be confirmed in the requested scope.
03 · Heavy equipment
Power pins and linkage components
Large pins and pivots can face impact, bending and abrasive contamination. Define bearing surfaces, hardness, finish, lubrication features and inspection points.
04 · Replacement parts
Mining equipment replacements
For legacy or unavailable components, we can review drawings or a physical sample for CNC manufacture. A sample can help establish dimensions, but does not replace a confirmed material specification or service requirement.
Quality & traceability
Agree the evidence before production
Share material, heat-treatment and inspection requirements in the RFQ so the proposed scope reflects the part’s acceptance criteria.
- EN 10204 3.1
Material certificates linked to heat or lot identification.
- PMI by XRF or OES
Positive Material Identification as specified.
- CMM inspection data books
Reporting for agreed critical dimensions.
- NDT options
PT, MT and UT subject to part and inspection requirements.
- Hydrostatic pressure testing
Up to 20,000 psi where applicable to the component.
- Dimensional reports
Prepared against the approved drawing and inspection plan.
For Q&T steel, provide the material and heat-treatment specifications, required hardness range, and any tensile or impact testing requirements. For 8620, state case and core acceptance criteria, sampling and applicable standards.
Prepare your RFQ
Make the manufacturing review more useful
A clear RFQ helps distinguish a straightforward turned part from one requiring staged machining or specialised inspection. If the drawing is incomplete, mark confirmed requirements and items needing engineering review.
Send a drawing for review- 01Drawing or sample: 2D drawing, 3D model or sample photographs with key dimensions.
- 02Material: Grade and governing standard, such as 4140, 4340 or 8620.
- 03Condition: Q&T or carburised delivery condition, hardness and test requirements.
- 04Critical features: Tolerances, datums, surface finish and thread standards.
- 05Order details: Quantity, repeat-order forecast and target delivery date.
- 06Quality scope: Certificates, PMI, CMM reporting or NDT requirements.
- 07Delivery: Destination, packaging and customs requirements.
Request a quotation
Let’s review your alloy steel component
Send the part quantity, material condition, critical dimensions and required certificates. We’ll assess manufacturability and return a quotation with the proposed scope, inspection records and delivery terms.
Please include your destination—such as Dammam, Jubail, Riyadh, Abu Dhabi or Dubai—and whether delivery is required to site or a free-zone hub. We can review GCC logistics and customs documentation requirements, including applicable SABER/SASO coordination for Saudi shipments.
Company address:
Email: info@partsmake.ae
Share your enquiry
Include drawings and specifications where available. We’ll confirm the material condition, machinability, tolerances, inspection scope and delivery options for review.