
Quality assurance for critical components
Inspection & Verification
From fine geometric details to internal material integrity, PartsMake verifies manufactured parts against your drawings, specifications and acceptance criteria. Receive traceable inspection results, with the option to coordinate joint witness inspection through SGS, TÜV or another customer-nominated third party.
Measurement and inspection
Verify the features that matter
Inspection scope is set around the part’s function, drawing tolerances and applicable customer standards. We confirm the measurement plan before production or final acceptance, so critical dimensions and tests are clearly defined.
CMM measurement and 3D scanning
Coordinate measurement verifies specified dimensions and geometric relationships. Where suitable, 3D scan data can be compared with CAD or nominal geometry to help identify profile deviation across complex surfaces.
- •Position, profile, flatness, parallelism and perpendicularity
- •Hole patterns, datum relationships and critical interfaces
- •Temperature-stabilised CMM inspection environment at 20°C ± 0.5°C
The stated CMM scanning accuracy is down to (0.9 + L/350) μm. Actual measurement suitability depends on part geometry, setup and the inspection plan.
Profilometer roughness measurement
Surface profilometry checks specified finish on sealing faces, bearing fits and other functional surfaces. Measurements can be reported against the agreed drawing call-out and inspection locations.
- •Surface roughness checks, including Ra and other agreed parameters
- •Targeted checks on machined sealing and sliding interfaces
- •Process-dependent finishes down to Ra 0.1 μm on suitable ground features
High-pressure water and gas leak testing
Pressure and leak checks help verify components such as valve bodies, manifolds and fluid-handling assemblies. Test medium, pressure, duration and acceptance criteria are agreed to the part requirements and approved procedure.
- •Hydrostatic testing up to 20,000 PSI (1,380 bar), subject to component and procedure
- •Water or gas leak checks to the agreed test specification
- •Recorded test conditions and results for the inspection data book
Industrial X-ray and ultrasonic NDT
Non-destructive testing supports evaluation for internal discontinuities and material integrity without sectioning the part. The suitable method and coverage are selected for the material, geometry and customer acceptance criteria.
- •Industrial radiography (X-ray) for suitable components and inspection access
- •Ultrasonic testing (UT) for agreed internal examination requirements
- •Other available methods include dye penetrant (PT) and magnetic particle (MT)
Traceability and material records
Material identification and documentation help maintain a clear link between the supplied part, its material and the inspection results required for regional industrial procurement.
- •Positive Material Identification (PMI) by XRF/OES where specified
- •EN 10204 3.1 material certificates linked to heat-lot information
- •Inspection records assembled to the agreed documentation scope
Customer-nominated third-party witness
If your quality plan requires independent verification, we can coordinate inspection and witness points with your nominated organisation, including SGS or TÜV.
- •Align inspection scope, hold points and acceptance criteria in advance
- •Coordinate access to parts, measurements and relevant records
- •Support joint review before release and regional dispatch
From drawing to release
A verification plan built around your acceptance criteria
Inspection requirements vary by component and end user. Share the drawing revision, material specification, critical-to-quality features and any applicable customer or operator standards so the verification scope can be aligned before inspection begins.
-
1
Agree the inspection scope
Identify key dimensions, surface requirements, NDT methods, pressure tests and any third-party witness points.
-
2
Inspect and document
Carry out agreed checks and compile applicable measurement, material and test evidence.
-
3
Review before dispatch
Confirm the inspection records and release requirements for delivery to your GCC project or facility.
Tolerances, test pressures, NDT coverage and reporting formats are confirmed against the approved drawing, material, applicable standard and agreed inspection plan. Process capability figures are not a substitute for reviewing part-specific requirements.
Plan your verification scope
Need inspection evidence for a critical component?
Share your drawing, specification and preferred inspection requirements. We can help align the measurement and testing plan, including third-party witness coordination.
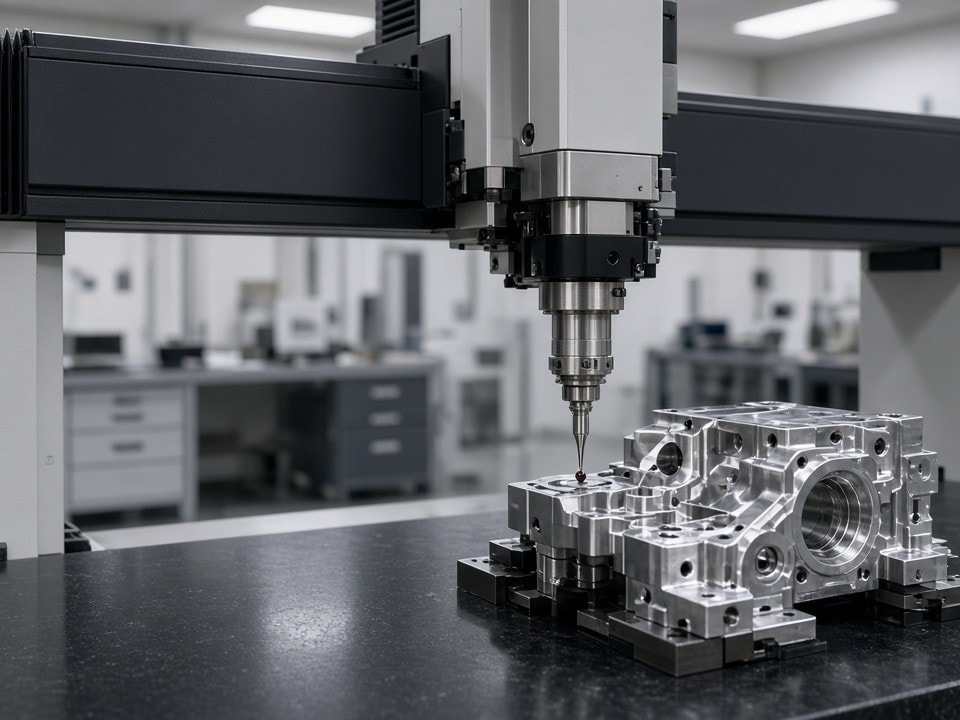
CMM 3D Dimensional Inspection for Precision Components in the GCC
High-accuracy ZEISS CMM inspection in a controlled environment delivers traceable 3D point-cloud reports for complex parts, GD&T verification, and Middle East project compliance.
View details →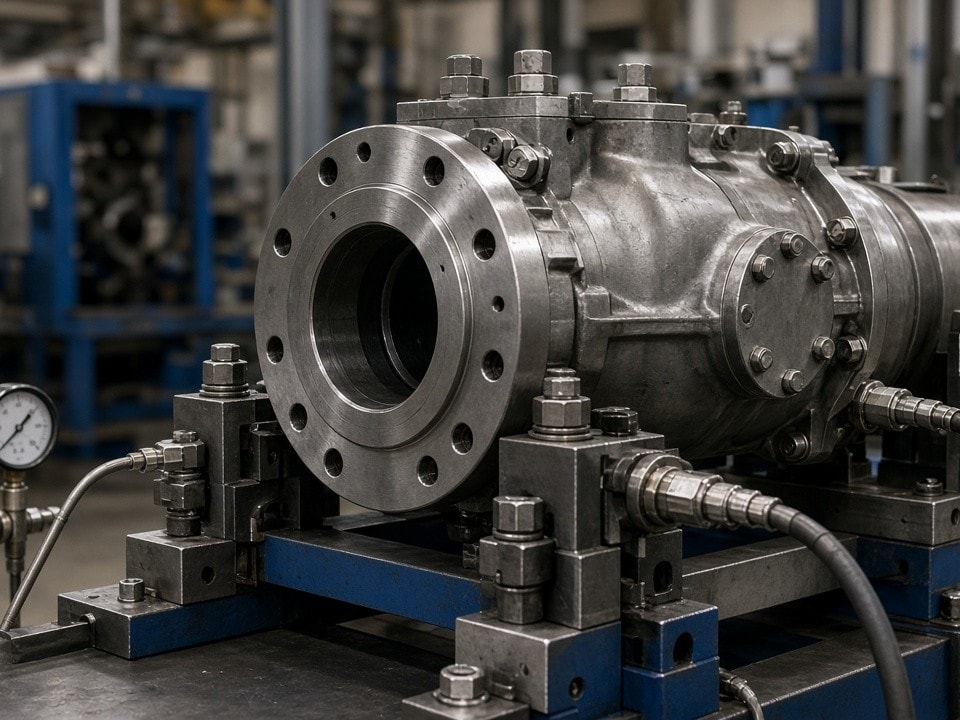
NDT & Hydrostatic Pressure Testing for Wellhead and Flow Control Components
Certified PT, MT, UT inspection and hydrostatic testing to 20,000 PSI for pressure piping, valves and wellhead parts. Delivered with full traceability for Aramco, ADNOC and SABIC projects.
View details →