
Inspection and pressure verification
NDT & Hydrostatic Pressure Testing for Wellhead and Flow Control Components
Verify internal integrity and pressure safety for valves, wellhead mandrels, manifolds and pressure-retaining skid modules. PartsMake provides in-house Level II qualified inspection and hydrostatic testing up to 20,000 PSI.
20,000 PSI
Maximum hydrostatic test pressure
PT · MT · UT
Surface and volumetric examination
Same day
Signed Level II results recorded
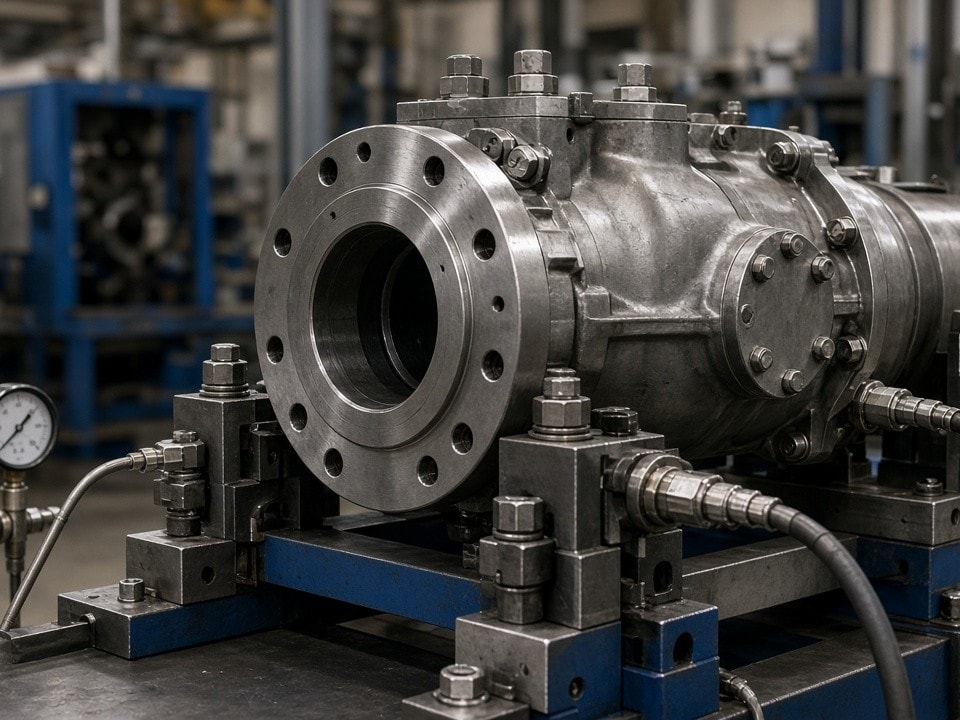
A controlled route from inspection to proof test
Components move from the machining or fabrication bay into the NDT cell and pressure-testing bay without external transport.
Why verification matters
Documented evidence helps keep projects moving
Across the Eastern Province and UAE, contractors can face material rejections when mill certificates are submitted without supporting examination and pressure-test records. Saudi Aramco and ADNOC inspection regimes require documented volumetric and surface examination, alongside witnessed pressure records, before components enter the supply chain.
Completing the required checks and records before dispatch helps reduce installation delays and the risk of liquidated damages.
NDT inspection scope
Choose the examination method to suit the component
Procedures reference ASME V and client-approved ITPs. Equipment includes portable and fixed yoke units, phased-array probes and calibrated thickness gauges.
Results are recorded with digital images and signed by the Level II technician on the same day.
Liquid penetrant testing (PT)
Examines stainless steel, duplex and nickel-alloy surfaces for open discontinuities.
Magnetic particle testing (MT)
Examines ferromagnetic wellhead and valve bodies for surface and near-surface cracks.
Ultrasonic testing (UT)
Examines wall thicknesses from 8 mm to 120 mm to locate internal laminations, porosity clusters and weld lack-of-fusion.
Hydrostatic proof testing
Pressure testing up to 20,000 PSI
The pressure bay accommodates assemblies up to 2.5 m long and 850 mm in diameter. Its maximum working pressure is 20,000 PSI (1,380 bar).
Automatic pressure-versus-time chart recording
A recorded chart covers the full hold period, with test details captured for traceable batch documentation.
-
01
Controlled pressurisation
Incremental pressurisation using calibrated pumps and transducers.
-
02
Recorded hold period
Automatic chart recording of pressure against time for the full hold period.
-
03
Leak detection
Visual, acoustic and pressure-decay methods are used to check for leakage.
-
04
Post-test care
Drying and preservation are available when required.
Integrated workflow
From machining bay to test record, in one location
Parts from the 5-axis mill, mill-turn centre or welding bay can move directly into the NDT cell without external transport. This sequence helps avoid handling damage and shorten overall lead time.
Material certificates and CMM reports can be assembled alongside inspection and test records into one complete data book.
Typical GCC project components
- —Wellhead mandrels and tubing hangers in 4130 and Inconel 718.
- —High-pressure valve bodies and bonnets in Hastelloy C276 and Super Duplex 2507.
- —Skid-mounted chemical injection manifolds and RO pump housings.
- —Subsea connector housings requiring UT and 15,000 PSI hydrostatic verification.
Batch documentation
A traceable record for every shipment
Each shipment includes signed NDT reports, hydrostatic pressure charts and material traceability to EN 10204 3.1. PMI results are included where requested.
Test certificate details
Serial numbers, material heat lots, test medium, hold time and final pressure-decay value.
Ready for client portals
Files are issued in PDF and native formats for upload to portals such as SAP Ariba or Saudi Aramco e-Supplier.
Request a quote
Share your drawings or part list
Include the project reference and required test pressures. For most valve and wellhead sizes, PartsMake responds with a fixed-price quotation and available slot within one working day.
Site visits to Dammam, Jubail, Musaffah or JAFZA can be arranged when project volume justifies on-site witnessing.