
Thermal processing for precision components
Thermal Conditioning
PartsMake plans thermal conditioning around the material, geometry and service demands of each component. The aim is to reduce residual stress and cracking risk, refine the required surface properties, and help heavy-duty parts hold their dimensions through demanding temperature changes.
Designed around the part
Control the heat. Protect the geometry.
A considered thermal route can support crack resistance, surface fatigue performance and dimensional stability—without treating every alloy or component to the same recipe.
- Stress management — reduce residual stresses after welding or rough machining.
- Surface performance — specify a hardened case for gears, shafts and wear surfaces.
- Dimensional control — plan sequencing to limit movement before final machining and inspection.
01 / Relieve
Residual stress
Address stress introduced by welding, forming or material removal before it contributes to distortion or cracking.
02 / Strengthen
Functional surface
Select nitriding or carburising and quenching to suit the contact, wear and fatigue demands of the component.
03 / Stabilise
Reliable dimensions
Coordinate treatment with machining allowances, inspection points and the part’s operating temperature range.
Process options
A thermal route matched to material and duty
Treatment selection considers alloy response, section thickness, geometry, required hardness and the dimensional limits on the drawing. Process parameters are agreed to the component specification.
Vacuum annealing
A controlled heating, soak and cooling cycle helps reduce residual stresses in large weldments and rough-machined components. A vacuum environment can also help limit oxidation and surface contamination where the material and part size suit the process.
Typical focus
Welded skids and structures, heavy housings, machined blocks and components awaiting final finishing.
Controlled-atmosphere nitriding
Nitriding diffuses nitrogen into the surface to develop a hard wear-resistant layer while retaining the strength of the component’s core. It is considered for parts where fatigue and wear resistance are priorities and dimensional change must be managed.
Typical focus
Gear surfaces, shaft journals, valve components and selected fluid-handling parts.
Carburising and quenching
Carburising enriches the surface of suitable steels with carbon before hardening. The resulting hard case and tougher core can suit parts exposed to repeated contact loads; the quench route and subsequent finishing plan are selected with distortion control in mind.
Typical focus
Gears, splined components, shafts and other parts subject to surface fatigue or contact wear.
Dimensional stability
Plan the whole manufacturing sequence
For large, heavily loaded parts, thermal conditioning is most effective when considered before final machining—not added as an isolated step after the geometry is complete.
Review the material and geometry
Assess alloy, section changes, weld layout, critical features and drawing tolerances before choosing a route.
Sequence treatment with machining
Allow for stress relief or hardening at the appropriate stage, with suitable stock remaining for subsequent finishing.
Consider service temperature
Review expected operating conditions and temperature changes to support stable dimensions within agreed requirements.
Verify the finished component
Plan dimensional checks after treatment and finishing, with inspection records matched to the component’s acceptance criteria.
Quality and traceability
Documented around your acceptance requirements
Thermal conditioning can be coordinated with PartsMake’s wider manufacturing and inspection workflow. The required records and verification steps are agreed as part of the production plan, so the finished part can be assessed against its drawing and purchase requirements.
- Material traceability: EN 10204 3.1 material certification and heat-lot linkage where specified.
- Dimensional inspection: CMM inspection data books can be prepared for components requiring documented measurement.
- Process alignment: Agree inspection scope, acceptance criteria and sequencing before production begins.
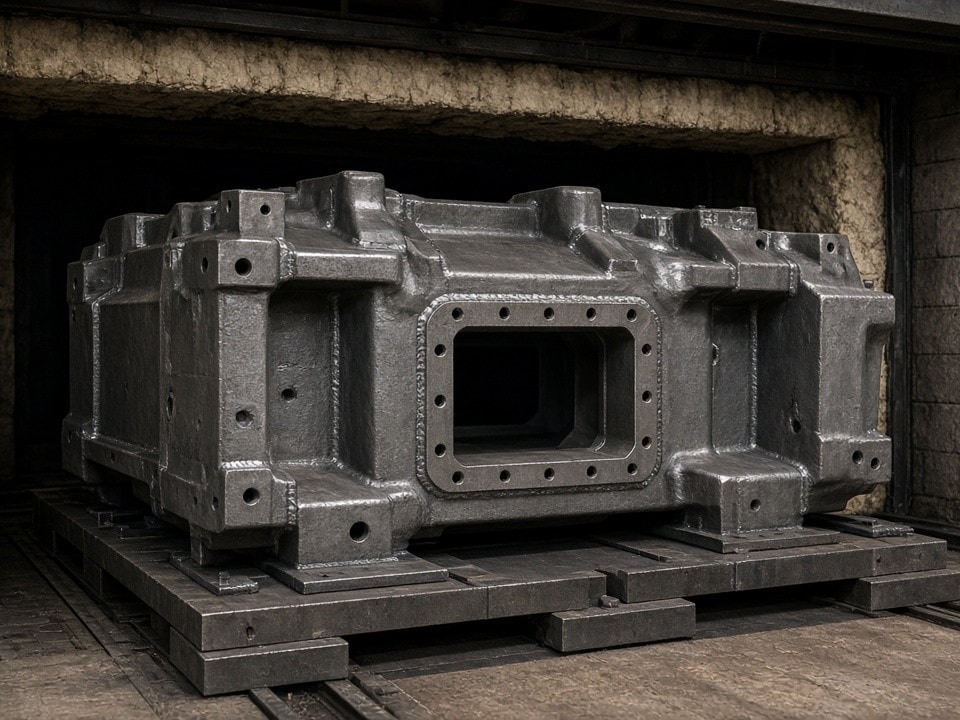
Precision Stress Relieving & Annealing Services for GCC Industrial Components
PartsMake provides industrial vacuum stress relieving and annealing for critical components in the GCC, ensuring zero-distortion dimensional stability.
View details →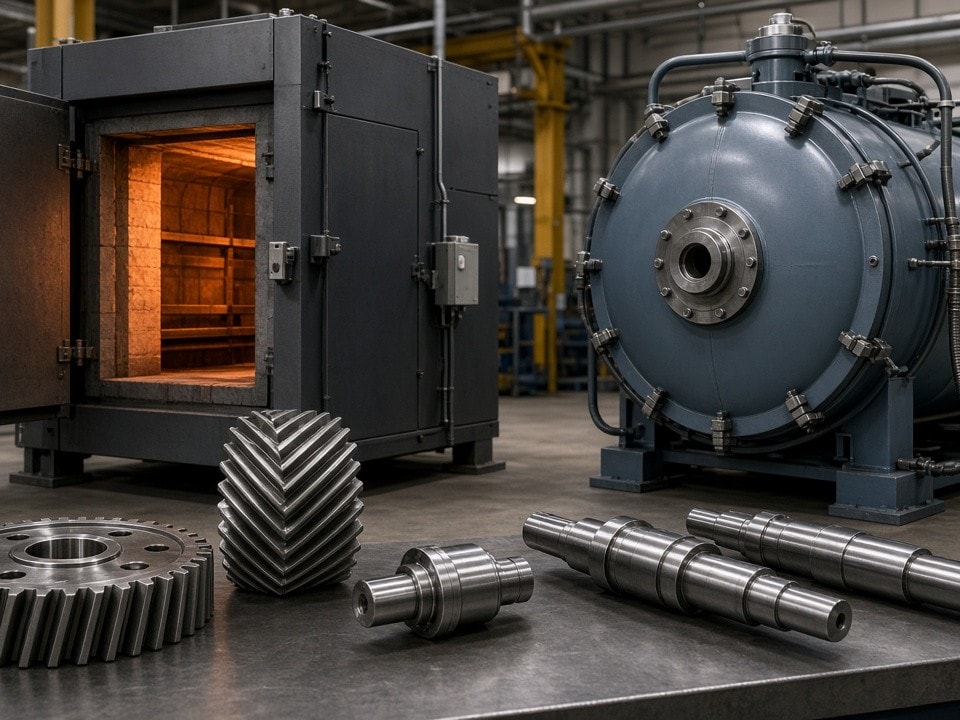
Case Hardening & Nitriding Services for GCC Oil & Gas Components
PartsMake delivers gas nitriding, plasma nitriding and carburizing & quenching for mud pump shafts, transmission gears and lead screws. Surface hardness reaches HV800-1000 with core toughness preserved and minimal dis
View details →