
Large Precision Milling for Fabricated Industrial Components
Eliminate distortion and non-planar drift in heavy welded fabrications. At PartsMake, our heavy-duty CNC gantry milling delivers up to 3,500 × 2,200 × 1,000 mm envelope capacity, combining controlled thermal stress-relief with precision toolpath strategies for skid bases, heat exchanger tube sheets, and vacuum chamber panels.
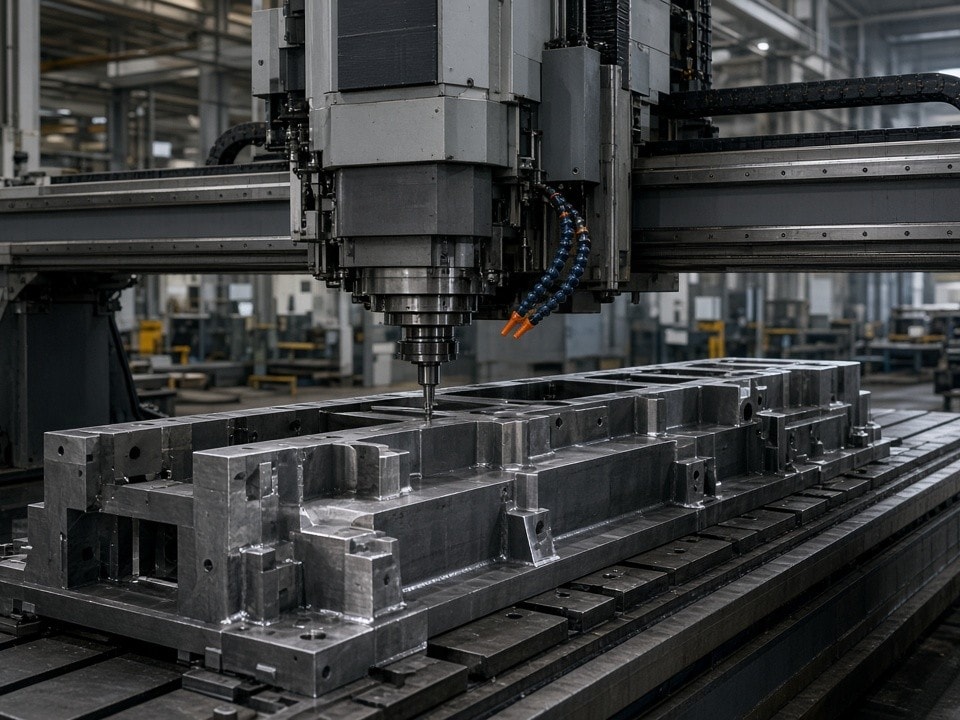
Mitigating Inherent Distortion in Heavy Industrial Assemblies
Welded infrastructure components subjected to harsh Middle East environmental conditions face persistent stability challenges during machining. Uneven heat distribution from welding locks in residual stresses that release unevenly during material removal, causing critical mounting datums to twist out of tolerance.
Skid Baseplates & Heavy Frames
Prevent rotating equipment misalignment on structural skid rails. We control total longitudinal flatness to ensure prime movers, pumps, and compressors mount without torsional binding or soft-foot defects.
Heat Exchanger Tube Sheets
Manage high-density multi-hole drilling arrays while maintaining total face flatness and pitch integrity across heavy alloy diameters, preventing gasket blowouts and tube expansion failure.
Vacuum Chamber Panels & Platens
Continuous uninterrupted toolpaths guarantee surface finishes down to Ra 1.6 μm across expansive seal faces, preserving vacuum integrity on deep-pocketed chamber enclosures and press platens.
Gantry Milling Capacity & Technical Capabilities
Machining tolerances on substantial structural components are governed by rigid setup principles, thermal equilibrium, and sequenced cutting passes.
| Technical Parameter | Production Specification | Engineering Context |
|---|---|---|
| Kinematics & Machine Axis | 3-Axis & 4-Axis Gantry Configurations | Rigid bridge architecture dampens harmonic chatter during heavy roughing. |
| Maximum Working Envelope | 3,500 × 2,200 × 1,000 mm | Accommodates monolithic structural frames and oversized heavy platens. |
| Machining Dimensional Tolerance | ±0.020 mm | Specific to feature geometry, raw stock stability, and fixture rigidity. |
| Surface Roughness Capability | Down to Ra 1.6 μm | Optimised feed-rates for sealing faces and high-integrity flange seats. |
| Standard Material Scope | Structural Carbon Steel, SS304/316, Cast Iron, Al 6061 | Complete batch control with mechanical and chemical testing documentation. |
| Welding & Structural Codes | ASME Section IX; AWS D1.1 / AWS D1.6 | Certified welding procedures governing weld prep, passes, and finish interfaces. |
| Quality Verification & Traceability | Drawing-based CMM, FaroArm Inspection, EN 10204 3.1 | Full dimension verification against primary datum systems before shipment. |
Thermal Ageing & Stress-Relief Methodology
When raw material is removed from welded fabrications, internal tension fields shift. Without managed thermal or vibratory relief, finished surfaces warp immediately after unclamping.
At PartsMake, our engineering sequence decouples roughing from finishing passes, introducing controlled stress-relief intervals to stabilise geometry for mission-critical Middle East projects.
We calculate workpiece deflection under clamping before any spindle engagement. Workholding is designed to isolate the component from clamp-induced strain.
Weldment Evaluation & Stock Verification
Assessment of weld layout, neutral axis, and material allowances. Verification that sufficient excess exists across all datum points to absorb pre- and post-thermal shifts.
Semi-Finish Roughing Operation
High-efficiency metal removal across non-critical faces to liberate gross material stresses while leaving uniform finish envelopes on designated critical datums.
Controlled Thermal Ageing or Stress-Relief
Execution of furnace heat treatment or vibratory relief per contract specification, ensuring full metallurgical relaxation throughout the structural joints.
Final Datum Alignment & Fine Finishing
Neutral-clamp setup to re-establish primary references, followed by balanced cutting passes to guarantee final parallelism, flatness, and dowel bore alignment.
End-to-End Fabrication Under Single-Source Accountability
Dividing structural fabrication and final gantry milling between separate vendors risks inter-stage blame when tolerances fail. We manage the entire continuum from raw plate processing to final CMM verification.
Fiber Laser Cutting
Handling large plate formats up to 6,000 × 2,500 mm for clean structural webs, base plates, and structural stiffeners.
CNC Press Brake Forming
High-tonnage bending up to 6,000 mm profile length, shaping structural skid runners and heavy channel sections.
Heavy Structural Welding
Robotic MIG/TIG and Submerged Arc Welding handling up to 10 tonnes per frame in full compliance with ASME IX & AWS D1.1.
Precision Gantry Milling
Envelope coverage up to 3,500 × 2,200 × 1,000 mm, machining mounting faces and bearing pads in verified datums.
RFQ Technical Scope Selector
Select your project category to review targeted engineering deliverables and submission requirements.
Pump & Compressor Base Skids
Dedicated sequence for structural skids requiring unified motor-to-pump pad co-planarity across long spans to eliminate run-out vibrations.
QA Certification & GCC Logistics Delivery
Every precision-machined heavy component undergoes rigorous metrology verification against primary datums. We issue comprehensive quality dossiers to support immediate plant installation without site modifications.
Quality Assurance Verification Checklist
Submit Your Drawing for Gantry Machining Review
Our engineering team will assess your structural tolerances, stress-relief provisions, and machine envelope clearances before issuing a binding commercial quotation.
- • 2D PDF drawing with datum scheme, flatness, and parallelism tolerances
- • 3D model (STEP / IGES) for gantry envelope and clearance confirmation
- • Material specification, heat-treatment, or thermal ageing status
- • Machining stock allowance on supplied weldments
- • Target delivery project site (UAE, KSA, Qatar, or wider GCC)