
Contract metrology · UAE
CMM 3D Dimensional Inspection
PartsMake provides documented dimensional verification for machined and fabricated components. Our ZEISS CMM service supports EPC contractors, valve rebuilders and skid fabricators who need reliable measurement evidence before site handover.
- 20 °C ± 0.5 °CControlled room temperature
- 200+ pointsPer feature, unless specified otherwise
- 1 working dayTypical engineering review
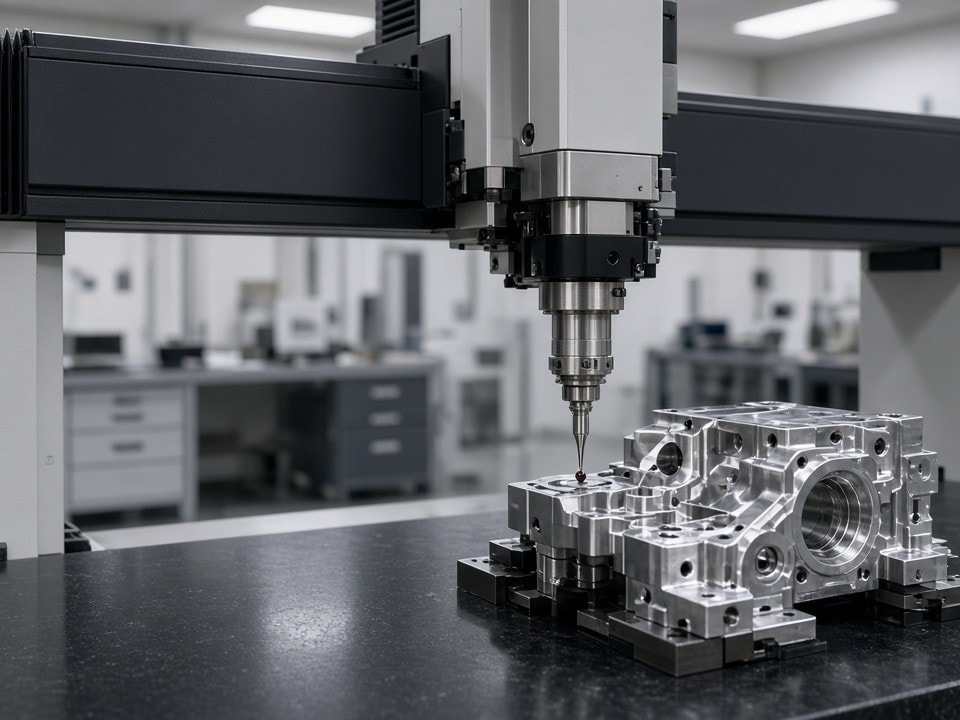
Traceable measurement, ready for handover
Original PDF reports combine measured results, point-cloud evidence and job-level traceability for review by regional project and inspection teams.
Measurement environment
Stable conditions for dependable results
Inspection takes place in a dedicated metrology room maintained at 20 °C ± 0.5 °C and 45–55% relative humidity, with continuous HVAC monitoring. Entry is restricted to calibrated equipment and trained personnel. Fixtures and reference standards are kept in the room to minimise thermal shock during setup, and daily temperature logs are archived with every job file.
Controlled climate
Temperature and humidity monitored continuously.
Calibrated setup
Reference standards and fixtures stored on site.
Archived records
Daily room logs retained with the inspection file.
ZEISS hardware and software
CMM capacity for large, complex parts
Active scanning captures dense surface data for full point-cloud comparison with native CAD models, alongside conventional dimensional and GD&T evaluation.
Machine fleet
ZEISS PRISMO and Accura
Two PRISMO machines and one Accura, equipped with VAST XT active scanning heads.
Measuring volume
Up to 1600 × 2400 × 1200 mm
Capacity for substantial components and assemblies, subject to part and setup review.
Evaluation software
Calypso and ZEISS Inspect
Calypso supports GD&T evaluation; ZEISS Inspect enables point-cloud comparison against native CAD.
Calibration
Annual DKD/DAkkS certification
Systems carry calibration certificates renewed annually for documented measurement confidence.
From CAD to verified results
Inspection workflow for free-form surfaces and critical features
The measurement plan is selected around the drawing, model and part geometry. Scanning combines suitable paths for prismatic features and complex spatial surfaces, then compares the measured data with the agreed nominal definition.
Review inputs and secure the part
Parts are received with customer drawings or STEP files. The team reviews the measurement requirements, then uses magnetic or vacuum fixturing to help avoid distortion on thin-walled or long components.
Capture geometry and assess tolerances
Line scans are used for prismatic features; dense raster or spiral paths capture free-form surfaces such as pump impellers and valve bodies. Cylindricity, coaxiality and position tolerances are extracted from the point cloud. Each feature receives at least 200 points unless the drawing specifies otherwise.
Issue a traceable original PDF report
The PDF includes raw point-cloud data, alignment method and probe qualification records. Tabulated measured values are shown against nominal values and tolerance limits, followed by colour-map deviation graphics. Each report carries the original material certificate heat-lot number and a unique job identifier.
Typical components
Inspection suited to demanding applications
Reports follow EN 10204 3.1 and ISO 1101 conventions and are prepared for review by regional project stakeholders, including Saudi Aramco, ADNOC and DEWA inspectors.
Valve trim and wellhead mandrels
Cross-hole position within 0.02 mm; cylindricity 0.005 mm.
Reverse-osmosis pump impellers
Free-form blade profiles within a 0.05 mm envelope.
Heat-exchanger tube sheets
Bolt-circle position and flatness on parts up to 3 m in diameter.
Copper busbars for data-centre cooling
Hole-to-edge location and thickness uniformity.
Single-point accountability
From manufacture to final inspection
Where components originate from the same 5-axis milling or sheet-metal lines that PartsMake operates in-house, manufacture and final inspection can be managed through one accountable partner.
Inspection can be scheduled directly after machining or welding, without intermediate transport. Parts that pass receive laser-etched identifiers and are packed in neutral crates for DDP delivery to Dammam, Musaffah or JAFZA.
If a part does not pass
Failed items return to the machine shop for documented rework, with the second inspection included in the original quotation.
Request a dimensional inspection quote
Share your drawing and reporting requirements
Send drawing files, material certificates and the required reporting standard. Include your target delivery date and site location. A metrology engineer reviews the part within one working day and returns a fixed-price quotation with lead time. Existing customers can reserve inspection slots against blanket purchase orders.
For an accurate review, include the part quantity, material heat-lot details and any critical GD&T call-outs.